As a space dedicated to cleansing, a bathroom can be a sanctuary like no other room — a private haven where we tend to our bodies, process our feelings, and replenish our energy. Through the principles of wellness architecture, its design can support both physical and emotional well-being. One way to deepen this restorative power is through the wet room concept: a seamless, unified space that creates a sensory immersion experience reminiscent of a spa.
A wet room is designed without the compartmentalization of a traditional bathroom, where the room is divided into distinct zones for specific functions. By eliminating these physical and visual boundaries, a more fluid, calming experience emerges — one that can transform how we are feeling in that moment. The bathroom becomes a space for catharsis: a place to release, reset, and renew.
For anyone wondering if a wet room is right for you, we have prepared this guide to explain their function and value, and to walk you step-by-step through the process of designing and creating one in your home.
Understanding the Essence of a Wet Room
At its simplest, a wet room is a fully waterproofed bathroom in which the shower is open and integrated into the wider room. It features a gently sloped floor that guides water towards a drain, rather than relying on a traditional shower tray for drainage. The entire room — walls, floor, and sometimes ceiling — is protected by an integrated waterproofing strategy designed to prevent leaks and moisture damage to surrounding areas.
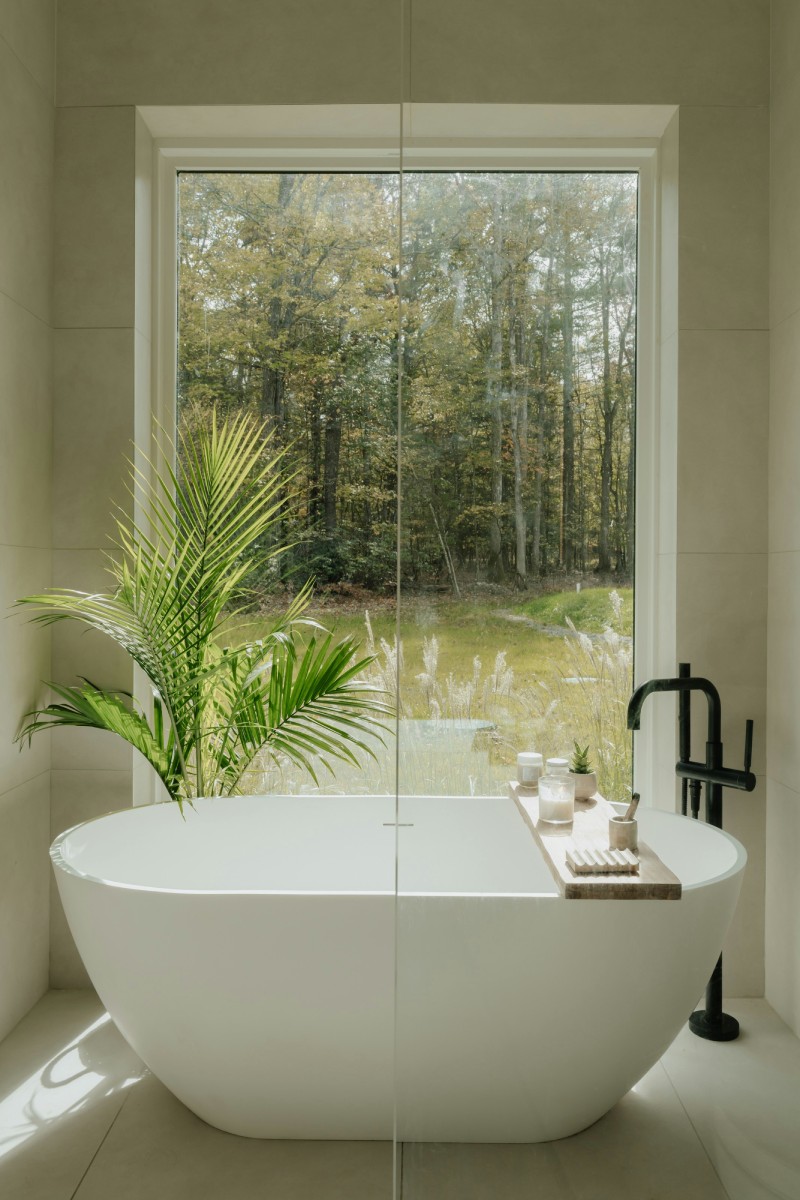
Some wet rooms feature a free-standing sculptural tub as a focal point within the experience. Others incorporate frameless glass screens that subtly define the shower area without interrupting sightlines. Visually, the space appears as one continuous surface, free from the clutter of shower doors, tub surrounds, and raised thresholds.
The result is a cohesive environment that prioritizes flow of water, air, and light — while creating space for emotional release and restoration.
Core Elements of a Seamless Wet Room Experience
A truly seamless wet room depends on multiple interlocking elements working in concert.
The floor is the starting point. It must accommodate drainage while maintaining a comfortable and safe walking surface. The open-plan design lends itself beautifully to large-format tiles, which create a clean continuous plane with few visual interruptions. A slip-resistant tile finish is essential for safety.
The slope toward the drain also requires careful planning to prevent pooling. The location of the drains will determine tile layouts and the overall visual rhythm of the room. Options include a single-point drain, or linear drains positioned discreetly against a wall or under a glass screen.
Precision engineering is essential to create a watertight envelope that allows bathers to enjoy the free flow of water without compromising the spaces beyond it. Waterproofing should be approached as a comprehensive system to ensure the room is watertight. A quiet yet powerful ventilation system is also key to preventing mold and dampness.
Once this technical layer is resolved, the possibilities for sensory elements begin to unfold: underfloor heating to bring comfort in any season; layered lighting to shift with the desired mood; windows and skylights to introduce natural light and views; and soundscapes that can transform a bath into a cosmic journey.
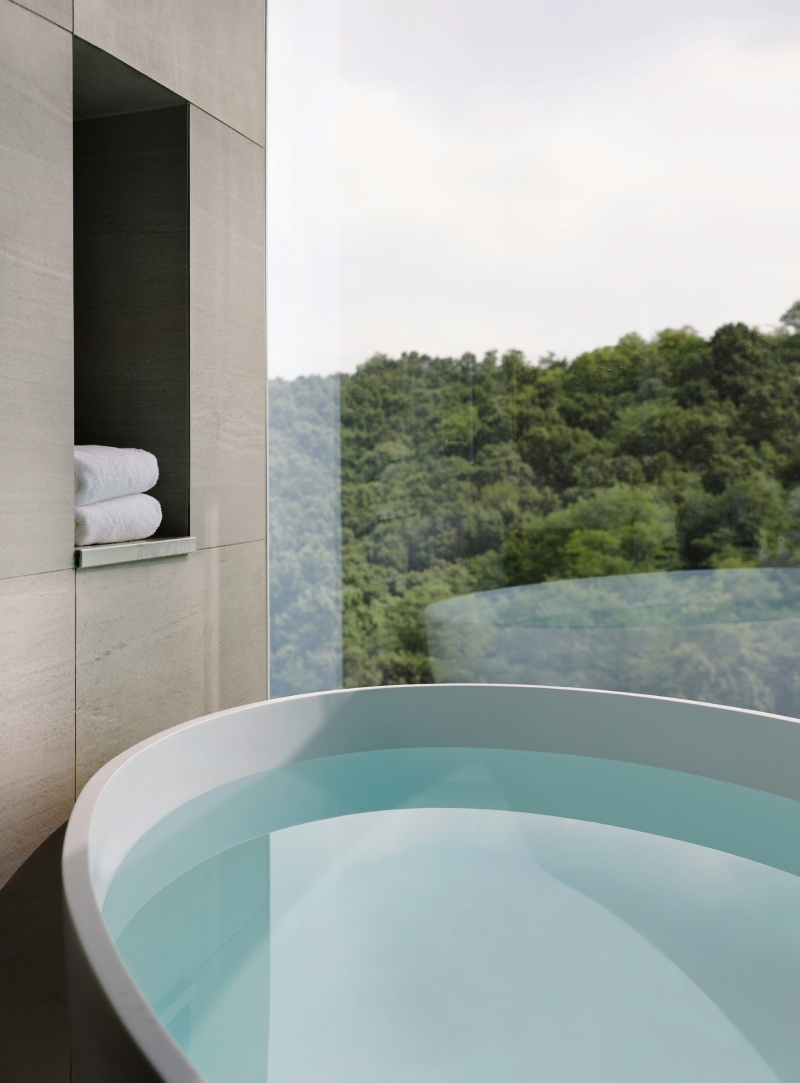
The possibilities for custom hydro-experiences inside this protected space are endless: steam systems for purification, body sprays for targeted massage, rain showers, freestanding bathtubs with jets, or wooden soaking tubs. Water itself becomes a design element.
Wet Rooms vs. Traditional Baths: A Design Perspective
Traditional bathrooms tend to divide the room into distinct functional zones: the bath, the shower enclosure, the vanity, the toilet, and the circulation area. A wet room is a more continuous space. Materials can run from wall to floor without interruption. The shower is integrated into the architecture rather than contained within a separate enclosure.
The result is a space that feels unified and intentional — less a collection of assembled fixtures and more a cohesive architectural environment.
Boundaries can still have a place in a wet room, but they are introduced selectively, only when they enhance the experience. For example, glass screens can provide privacy and comfort while helping to contain water. Smaller glass panels can also be positioned strategically to protect drier areas, such as vanities and toilets, from splashing.
As the design shifts in a wet room, so does maintenance. The open-plan layout can simplify cleaning, with fewer fixtures to polish, less grout to scrub, and fewer hard-to-reach corners where dust and moisture can collect.
Is a Wet Room Right for Your Home?
A wet room can work well for many settings — from compact urban bathrooms to expansive primary suites — but it is not the right choice for every home. In smaller bathrooms, a wet room can make the most of the available space by eliminating the need for a separate shower enclosure and may even make it possible to incorporate a bathtub. But while wet rooms can make better use of a small bathroom, they still require starting with enough space for effective drainage.
Wet rooms tend to particularly suit homes with solid concrete subfloors, ground-floor bathrooms, or renovations where floor structure can be adjusted to provide the necessary slope and depth for drainage. Upper-floor installations are possible but typically require more structural work to house the drainage system properly.
For a retrofit, the sooner an architect or plumber can lift a few floorboards to evaluate the possibilities, the better you can plan the project.
Ventilation is another important consideration. Homes with limited extraction need to address humidity control carefully, as well as the possibility of water splashing beyond the wet zone. Thoughtful zoning and features like glass partitions or a recessed shower area can help address these issues without compromising the openness that makes a wet room appealing.
Elevated Benefits of Wet Room Living
The expansive flow of a wet room provides a calming retreat from the demands of daily life. Intentionally designed as an open, immersive space, it can elevate the act of bathing to a personal ritual — a time to commune with body, mind, and soul.
People often say they do their best thinking in the shower. The combination of warmth, privacy, and uninterrupted time can free our minds to wander, allowing thoughts to surface from our subconscious. Sometimes described as “the shower effect,” it’s a phenomenon explored by scientists who study the brain and creativity. With its intentional design, a wet room deepens this potential to open our minds to fresh perspectives.
A wet room can also become a place for family connection and fun. Children love nothing more than to splash and play with water, which can spark curiosity and joy. The protection provided by the integrated waterproofing lets everyone enjoy these activities in a relaxed environment, while making cleanup a lighter task.
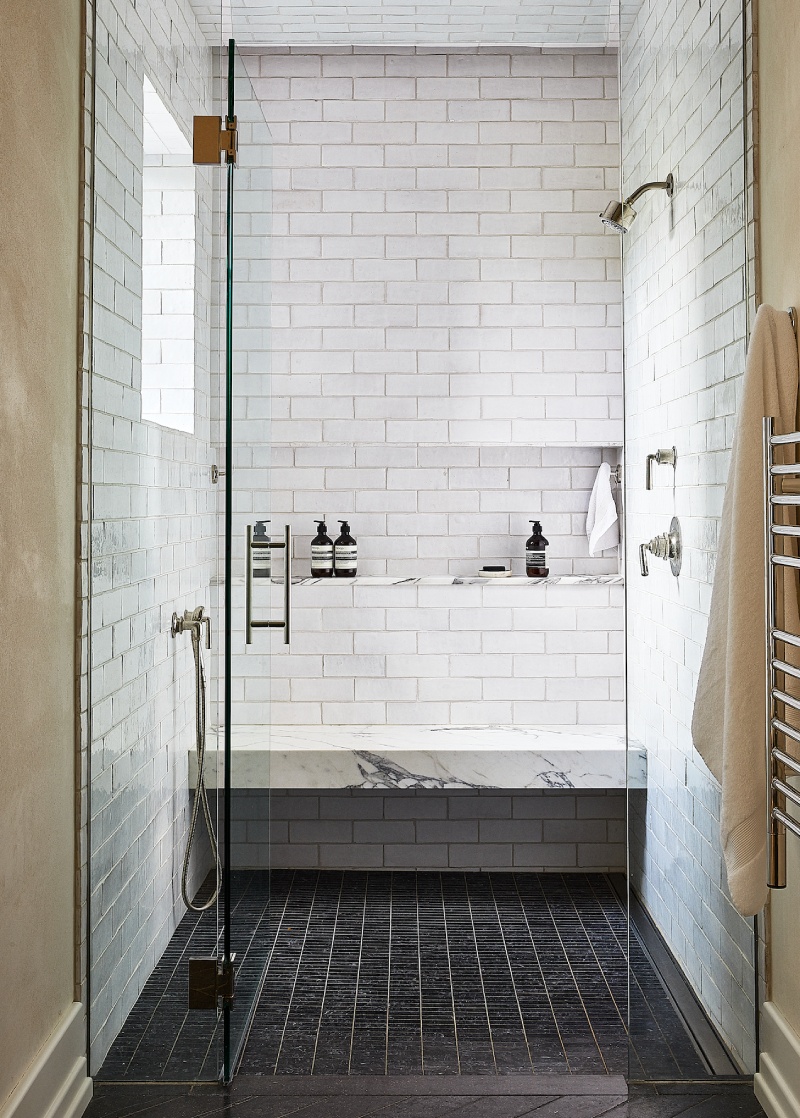
For multigenerational families, or those planning to age in place, a curbless shower can provide easier access for people with mobility challenges. With no shower door to navigate and no threshold to step over, entering the bathing area can feel simple and liberating. Safety features such as grab bars and fold-down shower seats can be included to provide additional support, stability, and peace of mind.
The level-access entry and watertight design can also make bathing pets easier. It offers a familiar, water-friendly environment for keeping these beloved family members clean and comfortable.
Considerations Before You Commit
Installation of wet rooms require greater attention to detail than many conventional bathrooms, which can add to both cost and the project timeline. Ideally, technical considerations should be resolved early so they can disappear into the architecture.
Waterproofing must be executed to an exceptionally high standard, since failures can lead to water damage in surrounding rooms and floors below. This level of precision is best entrusted to a specialist installer.
Floor structure is another key consideration, particularly for upper-story bathrooms, where achieving the necessary depth and slope for drainage may require raising the floor level, modifying the subfloor, or making structural adjustments. Drain location should also be considered early, as it influences floor slope, tile layout, and the overall elevation of the room.
Ventilation is especially important, as without a shower enclosure to limit the spread of steam, moisture can disperse more freely throughout the room. A properly sized exhaust system can help manage humidity and protect the room and surrounding spaces from excess moisture.
Pros and Cons at a Glance
Pros
- Flowing, seamless design replicates spa experience
- Efficient use of space
- Allows continuous materials across floors and walls
- Creates opportunities for wellness features
- Can simplify cleaning
- Potential to increase home value
- Enhanced accessibility
Cons
- Higher installation costs
- Retrofitting can involve significant structural and plumbing work
- Showers can feel colder without an enclosure
- Rooms can feel damp if ventilation is not adequate
- Incorrect waterproofing can lead to expensive water damage
- Challenging to design in very small spaces
- Requires special attention to materials to minimize slipping
Designing and Creating a Wet Room Bathroom – Step-By-Step
Step 1. Begin with Spatial Flow and Layout
Assess existing floor plans. Consider how you will enter the room, where the eye travels, and how movement occurs between the vanity, shower, toilet, storage, and any bathing zones. The shower should have sufficient space for comfortable movement, while the relationship between wet and dry zones should be intuitive. Look at where natural light enters, how the door swings, and where plumbing lines run.
Step 2. Mastering Waterproofing and Drainage
This phase is critical. A continuous waterproofing system must be installed across the floor and throughout the wet areas, with particular attention paid to seams, corners, transitions, and plumbing penetrations. The floor must be sloped toward the drain at a consistent gradient so water moves efficiently without pooling while maintaining a comfortable walking surface.
Step 3. Curating Surfaces, Fixtures, and Finishes
With the technical foundation in place, attention turns to materials. Large-format porcelain tiles are popular for their minimal grout lines and easy maintenance, while natural stone offers warmth and texture but may require sealing. Wall-mounted vanities and recessed niches can maintain the room’s clean lines. At Vera Iconica, we offer an interior design service that can guide you in choosing fixtures that meet your needs for both function and style.
Step 4. Enhancing the Sensory Experience: Heat, Ventilation and Light
Temperature and air quality have a profound influence on how a bathroom feels. Underfloor heating can make stone and porcelain surfaces considerably more comfortable, particularly during colder seasons. A heated towel rail can provide one more touch of comfort. Ventilation should be quiet, effective, and carefully integrated into the architecture.
A layered lighting plan should begin with an understanding of natural light from windows and skylights. Ambient illumination can establish mood, while task lighting supports the vanity, and subtle accent lighting can highlight stone, architectural details, or plants.
Step 5. Integrating Universal Design Principles
A wet room can be one of the most accessible bathroom formats, and small design choices can enhance this further. Fold-down or built-in seating, strategically placed grab bars, and lever-style controls all support ease of use without compromising the room’s aesthetic. These details matter both for current needs and as a form of future-proofing for long-term homeownership.
Inspirational Wet Room Designs for Modern Wellness
Timeless Minimalism and Modern Refinement
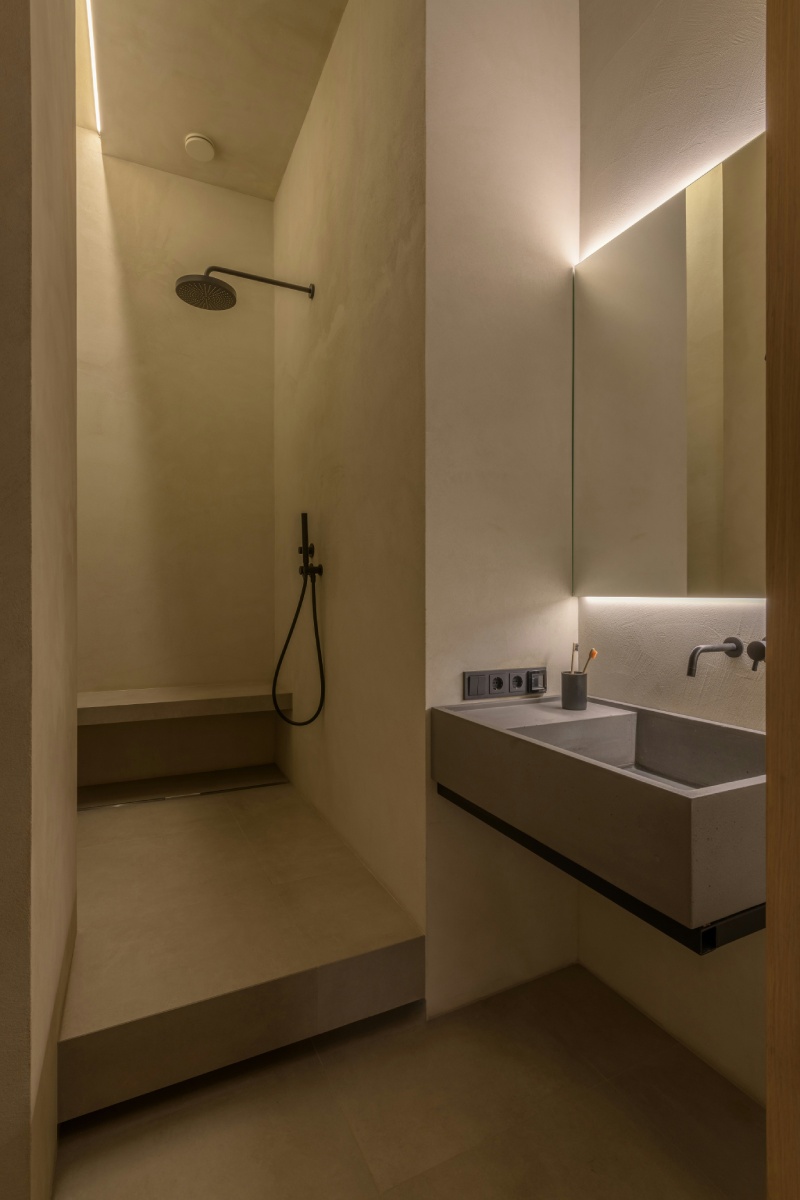
Some of the most compelling wet rooms lean into restraint: a single tone carried from floor to ceiling, a floating vanity, and a concealed drain that all but disappears underfoot. This approach relies on precision and proportion rather than ornament, letting the architecture itself carry the sense of luxury.
Luxury Solutions for Compact Spaces
In smaller footprints, wet rooms prove particularly valuable, since removing the visual break of an enclosure allows the whole room to read as one continuous volume. A neutral palette, a single large-format tile, and strategically placed mirrors can make even a modest bathroom feel expansive.
Nature-Inspired Textures and Spa-Like Serenity
A wet room is an ideal opportunity to deepen the connection to nature and explore biophilic design principles. A window overlooking a private garden can bring the beauty of the landscape inside, while plants near the shower zone can create a lush, verdant escape. Textured stone, slatted wood, and timeless marble are materials to consider, as well as specialized finishes like tadelakt, a traditional Moroccan lime plaster finished with olive oil soap.
Artful Tilework and Architectural Statements
For homeowners drawn to a bolder statement, the wet room’s uninterrupted surfaces offer an ideal canvas for singular expressive gestures. Thoughtful balance in interior design allows these statement elements to stand out without overwhelming the space. Artful tilework, a mosaic feature wall, or a sculptural stone slab can establish a strong identity when surrounded by restrained elements.

Frequently Asked Questions About Wet Room Bathrooms
What Defines a Wet Room Bathroom?
A wet room is a waterproofed bathroom with an open shower, sloped floor, and integrated drain. Its defining principle is continuity: the shower becomes part of the room’s architecture rather than a separate enclosure.
Is It Possible to Convert a Standard Bath Into a Wet Room?
In many cases, yes. Feasibility depends on floor construction, drainage, plumbing, and structural conditions. A successful conversion begins with careful assessment and coordinated planning of the new drainage and waterproofing strategy.
What Are the Potential Drawbacks of Wet Rooms?
The main drawbacks are higher installation complexity, upfront costs, and water management. Wet rooms require precise waterproofing, drainage, floor slopes, ventilation, and careful spatial planning to prevent moisture or splashing problems.
How Do Wet Rooms Compare to Enclosed Showers?
Enclosed showers offer greater control over water and steam, while wet rooms prioritize openness, continuity, and architectural integration. They can also create a more spacious, spa-like environment with easier level-entry access.