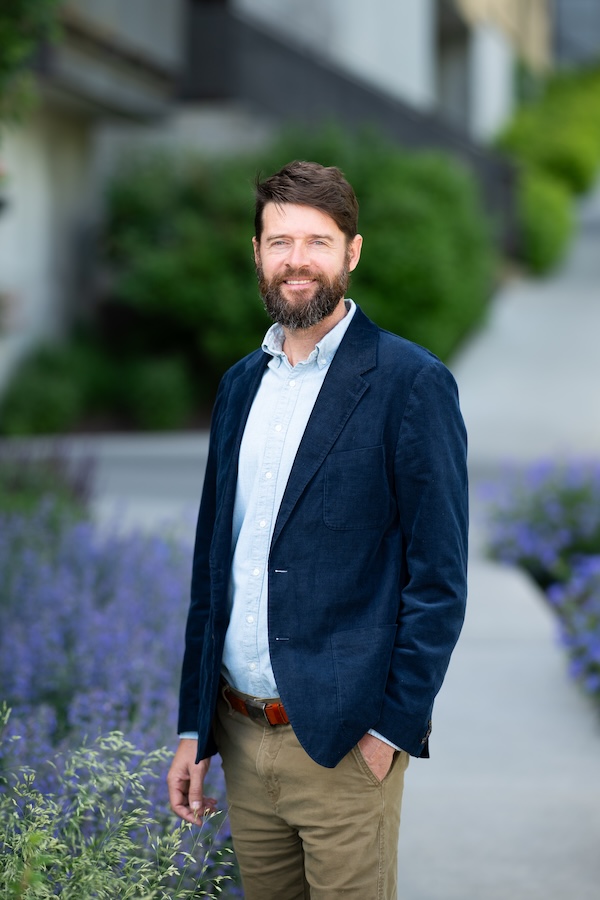
As well as being Principal Architect at Vera Iconica’s Jackson office, Christopher stewards each of our projects from concept to completion with exceptional care as Director of Professional Services. In this conversation, he shares how his experiences as a builder and a deep passion for design inform his approach.
EC: Where does your story as an architect begin?
My grandparents lived in a house that was built in 1750, on the Connecticut River. I grew up in Maine, but my parents took me to Connecticut to visit with them often. My grandfather was a graphic designer, an inventor, and a woodworker. He was very creative in the ways he maintained the historic house they lived in.
There was a much more thoughtful nature to those homes. It wasn’t just about our modern conveniences. They had to be efficient. They had to use the materials that were around them.
There’s something about the purity of those old colonial homes and the materials that were used in them. The wide-plank floors. I remember my grandfather would pull out nails that were forged on site. He told me, “They had to make their own nails when they built houses in those days.”
There were fireplaces in every room. The kitchen had a fireplace that I could literally walk into. It was that tall. That’s where they used to cook food, and there was a built-in bread oven next to it.
It was about the house and the home-as-heart in many ways, and it had a deep impact on how I think a home should feel — not look, but feel.
Watching from the Attic Window
I grew up in a beautiful home in Cape Elizabeth, Maine. I knew from when I was eight years old that I was going to be an architect. I say eight because that’s when we put an addition on our house.
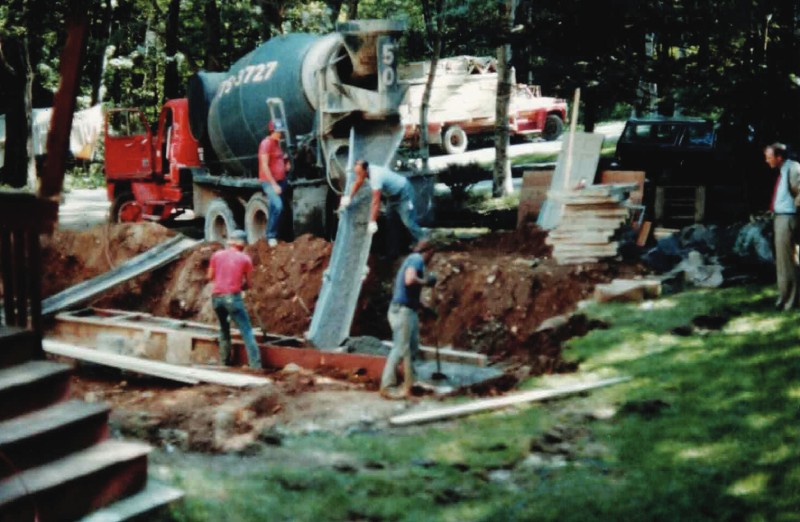
We had a little window at the top of our attic stairs, and I would sit looking down through that little window on the old sunroom as it got demolished. Then I watched the excavation. I watched them form the foundation walls. And build the new floors and walls and roof. From that attic window, I watched it all come together.
I was just fascinated. I’d bring a bag of popcorn and stay there all day watching. Then I’d come down at the end of the day and walk through to see it — the manifestation of the idea unfolding before my young mind’s eyes.
A Shaft of Light
I remember meeting the architect who designed it, Lance Fletcher. He created this big shaft of light that went all the way up to that attic roost where I would sit and watch. The light would come down from a skylight into the front entry, with a balcony on the second floor. It was just so creative to me that you could think not just in terms of a floor plan, but in vertical space.
I also loved when they taped and mudded the drywall, when all the mud was still wet in the outlet boxes. I would go and just put my finger in it. I loved everything about it. The touch, the smells, the sounds of it. The visuals of it, but then the three-dimensionality of it, and seeing it come to life from a set of drawings.
I still have dreams about that home. I feel very fortunate and lucky to have had memorable places where I’ve lived that helped me find some of my sensibilities about how I design.
Building in Jackson
I took drafting in high school, and our drafting teacher gave us the assignment of designing an addition for his house. Sure enough, he chose my design and drawings to build his addition.
I didn’t go right to architecture school straight out of high school. I came to Jackson from Maine and built homes for fifteen years. Then I went back to school when I had a little more maturity, so I could get my degree in a highly focused way.
My experience as a builder helps with collaboration for all our projects. Sometimes there can be some distance in communication between architects and contractors. I hope I can bridge that gap a little bit. They give me a bit more credibility that comes with that sort of experience.
EC: Do you have any particular materials that you love to work with?
Wood. For exteriors, I love the smell of cedar. For interiors, I love the look of black walnut. I remember when I was a trim carpenter taking one piece of black walnut, matching the grain at every corner for a baseboard. I wrapped the corner inside and out, so the grain went all the way around until it came to a door. Only when I ran out of material would I start another piece.
Those are the details that I loved as a carpenter, and I carried that through into my architecture. Now I mentor other members of the firm in being able to talk to the realities of what it’s like to actually construct things.
You’ve got to give some tolerances. Our computers are so precise. It doesn’t work that way. You need to know where the tolerances should be, so that you can build it accurately.
I feel drawn to take pencil to paper again. I don’t think it clicks as well to put down lines with a computer, in terms of how you’re touching the project. The real intelligence of experience is our value.
The Surprise in Design
Some of what good design brings is also a discovery to the designer. There are things that I didn’t realize were going to come out as they do. There are times when the clients come back and say:
“This is better than I thought it was going to be.”
Or, “We have the most beautiful house in Jackson Hole.”
Or, “Whenever I come into this space, I feel really at peace.”
I can’t plan for those things. There’s a serendipitous nature to it. Things just come together. It surprises me as much as it does the client. It’s more than the sum of the parts.
That’s what keeps me inspired — those moments that are beyond my expectations. They encapsulate the joy that I get from my work. I have enough faith and confidence in my ability to put the pieces together that bring about those moments of surprise.
You know that it’s going to work, but then there’s just that other thing that happens. It’s the work of the whole team: the collaboration of the contractors and the clients, the consultants and the subcontractors, and all the designers.
One of the houses we are working on now — the one where the client said, “I have the most beautiful house in the valley” — it has an Old World design aesthetic: random-stack white limestone with huge mortar joints.
When I was doing a site walkthrough during construction, one of the subcontractors on the job, an electrician, came up and said, “I know we’re building this house right now, and it’s brand new, but it feels like it’s been here for a long time.”
To hear that from somebody working on the job site, who doesn’t necessarily know that this was completely the design intention, that’s when you know it all came together. And it took all of us to do it.
Listening for Opportunities
I don’t work so rigidly. There are so many different conditions in a house, so we can’t think of all of them. We try to. But when the building starts to take shape, there are always those opportunities — things you hadn’t considered that you can be open to.
That also was my experience with being the carpenter on the job site. How many ideas I had on site, thinking, “It doesn’t seem like the architect thought about this one, right?”
Taking some commentary from the people who are actually working on the project can give you a new way of seeing it. If it aligns with the design goals, there might be a better way to achieve the same thing by working together.
You can’t be so rigid in your design. You’ve got to allow for some flex and some flexibility. Adaptation. Allow for that space where the miracle happens.