Building a custom home begins with deciding how you want to live and what you can invest. From there, you assemble your team, evaluate land, develop architectural plans, arrange financing and approvals, and move through construction to handover.
These ten steps explain what to expect and which decisions need your attention. Some stages overlap: an architect may help evaluate land, while a builder may advise on costs during design. The sequence will depend on your property, project team, and contractual arrangements.
Custom Home Building Roadmap
| Stage | Primary activity | Participating professionals | Your key decision |
| 1. Vision and budget | Define priorities | Architect, lender | Scope and spending range |
| 2. Team | Select professionals | Architect, builder | Team and delivery approach |
| 3. Land | Assess suitability | Surveyor, engineers, architect | Whether to purchase |
| 4. Design | Develop plans | Architect, consultants | Approve design direction |
| 5. Costs and financing | Confirm funding | Builder, lender | Budget and loan terms |
| 6. Contracts | Agree responsibilities | Builder, architect, attorney | Accept project agreements |
| 7. Permits | Secure approvals | Authorities, project team | Authorize approved work |
| 8. Construction | Build the home | Builder, trades, consultants | Approve selections and changes |
| 9. Handover | Inspect and prepare | Inspectors, builder, architect | Confirm move-in readiness |
| 10. Maintenance | Plan ongoing care | Builder, service providers | Set maintenance routines |
This sequence is illustrative. Activities overlap, and approvals may be needed at several stages.
Step 1: Define Your Vision, Priorities, and Budget
Start with how you want to live and what you can invest. These priorities will guide decisions about the land, design, and construction as your plans develop.
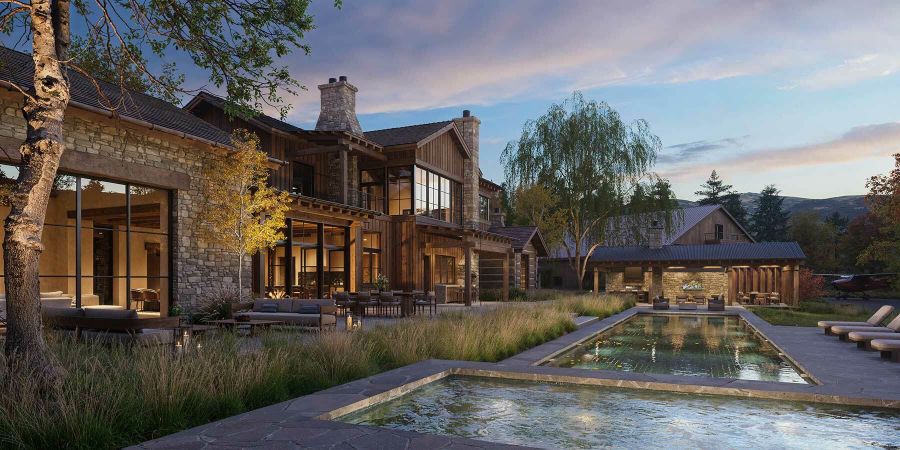
Identify Your Lifestyle Needs and Must-Have Features
Think about your daily routines: working from home, cooking, entertaining, or finding somewhere quiet. Consider future needs, too, such as accessible bathrooms or space for an aging parent.
Share architectural references with your architect, explaining what appeals to you about each one. Separate essential requirements from features you would include if the budget allows.
Establish a Realistic Preliminary Budget
Set a spending range for the whole project, including costs beyond construction. If you plan to borrow, discuss your options and likely requirements with a lender early.
This initial budget helps your team assess the scope. It will become more detailed as you investigate the site, develop the design, and obtain estimates.
Understand the Main Costs of Building a Custom Home
Alongside land and construction, allow for architecture, engineering, surveys, site preparation, permits, utility connections, and landscaping. Financing, temporary housing, furnishings, and moving may add further expenses.
Understanding hard and soft construction costs helps you organize the budget. Check what each estimate includes and who will price any excluded work so your overall budget accounts for it.
Plan for Contingencies and Unexpected Expenses
Unexpected ground conditions, material availability, and design changes can affect costs. Work with your architect and builder to set a contingency appropriate to the project’s remaining risks.
Keep that reserve visible as spending develops. Before approving an upgrade, understand whether it reduces the money available for unexpected work.
Custom Home Planning Checklist:
- Define your household’s daily routines and future needs.
- Separate essential features from optional additions.
- Set a preliminary budget covering the whole project.
- Discuss borrowing options if financing is needed.
- Arrange initial consultations about scope and feasibility.
- Identify site requirements and unresolved decisions.
- Discuss an appropriate contingency with your team.
Step 2: Assemble Your Custom Home Building Team
Choose professionals who communicate clearly and work well together. Through Vera Iconica’s residential architecture services, we connect your lifestyle and site with the design, then support its development through construction.
Choose the Right Architect for Your Custom Home
Look for relevant residential experience, appropriate professional registration, and a portfolio that reflects the qualities you value. Discuss the proposed services and how the architect handles feedback, budget reviews, and design decisions.
Our questions to ask when hiring an architect can help you prepare. Involving an architect early also gives you professional input while comparing land or defining the scope.
Find and Evaluate Custom Home Builders
Ask builders about comparable projects, local experience, availability, and their approach to estimates. Speak with previous clients about communication, changes, workmanship, and support after move-in.
If a builder will advise during design, agree on that role and its cost. Compare proposals by what they include, since a lower price may reflect different materials, allowances, or exclusions.
Understand Design-Build vs. Architect-Led Project Delivery
Your delivery arrangement determines how design and construction are contracted. Design-bid-build typically involves separate architect and builder appointments, with builders pricing developed documents. Design-build places both services under one entity’s agreement with the owner.
Architect-led coordination describes a role rather than a separate delivery method. The architect coordinates agreed design services and supports decisions, while contractual relationships depend on the project.
Custom Home Project Delivery Options
| Consideration | Design-bid-build | Design-build | Architect-led coordination |
| Team and contracts | Separate architect and builder appointments | One entity contracts for design and construction | Depends on the delivery arrangement |
| Design responsibility | Architect and consultants | Appointed design professionals | Architect and consultants within agreed scopes |
| Construction coordination | Builder | Design-build construction team | Builder retains site responsibilities |
| Owner involvement | Design approvals and builder selection | Decisions through the integrated team | Decisions supported by the architect |
| Key consideration | Comparable bids need developed documents | Review pricing transparency and design oversight | Define the coordination scope clearly |
Clarify Professional Roles, Responsibilities, and Communication
Agree who designs, advises, builds, and approves spending. Engineers address their specialties, the architect coordinates the design within the appointment, and the builder organizes construction and trades.
Set regular meetings, record decisions, and identify who can authorize changes. If several household members are involved, establish how you will give the team a consistent instruction.
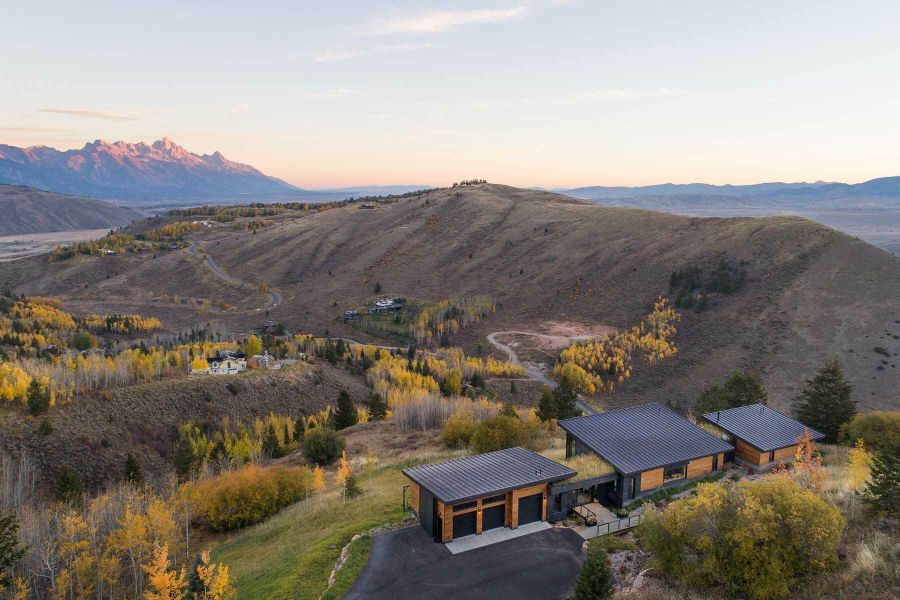
Step 3: Find and Evaluate the Right Land
Evaluate a property against the home you want to build. Its location, restrictions, and physical conditions will influence both the design possibilities and the cost of preparing the site.
Assess Location, Lifestyle, and Property Requirements
Consider travel times, nearby services, privacy, views, and year-round access. Check what surrounding land could accommodate in the future, particularly where development might affect your outlook.
Then assess whether the property can support your intended house, outdoor areas, parking, and additional buildings.
Evaluate Site Conditions, Zoning, and Building Restrictions
Setbacks, easements, height limits, permitted uses, and HOA rules can restrict where and what you build. Slopes and drainage may also affect foundations, access, and outdoor spaces.
An architectural site analysis helps connect these conditions with the design. Verify requirements with qualified professionals and the relevant authorities rather than relying on the listing.
Consider Utilities, Access, Orientation, and Environmental Factors
Confirm utility availability, capacity, and connection requirements. If the property needs a well or septic system, investigate suitability and approvals.
Check legal access and whether roads can accommodate construction deliveries and emergency vehicles. Your architect can assess sunlight, weather exposure, and topography to inform building placement, windows, shading, and site preparation.
Conduct Due Diligence Before Purchasing Land
Where possible, obtain architectural and technical input before making an unconditional purchase commitment. Surveys establish relevant boundaries and site information; geotechnical and other specialist investigations address conditions that need closer assessment.
Discuss investigation periods and purchase conditions with your real estate and legal advisers. Nearby homes or an existing driveway do not establish that your intended project is feasible.
Land Evaluation Checklist:
- Verify zoning, setbacks, height limits, and permitted uses.
- Have boundaries, easements, and access rights professionally reviewed.
- Confirm any HOA restrictions and approval procedures.
- Ask providers about utility capacity and connections.
- Arrange appropriate soil, drainage, and topographic assessments.
- Review orientation and building placement with your architect.
- Investigate environmental constraints, hazards, wells, or septic requirements.
- Resolve findings that could affect the purchase, design, or budget.
Step 4: Design Your Custom Home With an Architect
Design brings your household’s needs and the site’s possibilities together. Your architect develops these into a coordinated proposal, giving you opportunities to review the home before construction begins.
Develop Your Architectural Vision and Space Requirements
Describe how you want rooms to work and relate to one another. A kitchen for frequent entertaining, for example, may need different connections and storage from one used mainly for quiet family meals.
Your architect translates these priorities into a program covering spaces, approximate sizes, and functions, then considers how the land can support them.
Understand the Custom Home Design Process
The design moves from broad options to increasingly detailed decisions. Review each stage with an understanding of the proposed spaces, current cost information, and questions that remain open.
Schematic Design and Initial Floor Plans
Early drawings and models explore layout, building form, orientation, and circulation. Your feedback helps establish whether the arrangement supports your routines and fits the setting before the team develops it further.
Design Development and Material Selections
The preferred design becomes more specific as layouts, materials, structural requirements, and building systems are coordinated. Reviewing these together helps reveal connections, such as how window choices affect shading, comfort, and furnishings.
Construction Documents and Technical Coordination
Detailed drawings and specifications communicate dimensions, materials, assemblies, and other requirements for pricing, permitting, and construction. The architect coordinates this information with consultants’ work and resolves details the builder will need.
Our guide to the architectural design process explains the phases in greater depth.
Incorporate Wellness, Natural Light, and Sustainable Design
Consider daylight alongside glare and heat gain, and discuss ventilation, acoustics, materials, and thermal comfort early. These decisions work together to shape the indoor environment.
At Vera Iconica, we also explore how the home connects with its landscape and supports everyday routines. Energy and resource goals should inform the enclosure and systems, with performance assessed for the particular project.
Project Example: Wyoming Air Ranch
Our Wyoming Air Ranch custom home shows how lifestyle and setting can guide a design. Planned for an aviation enthusiast, it includes a hangar and private runway access, with expansive windows framing the surrounding mountain views.
Connected cottages organize the floor plan, using siding, log, and heavy stone. Planned spaces include a spa, yoga room, lap pool, and guest suites, reflecting the owners’ priorities for wellness, fitness, and entertaining.
Balance Design Ambitions With Budget and Site Constraints
Review estimates as the design develops so adjustments can be considered before construction. If costs exceed your budget, discuss which changes preserve the spaces and experiences you value most.
Site findings may also require revisions to placement, structure, or access. Record agreed changes in the design and pricing so everyone is working toward the same home.
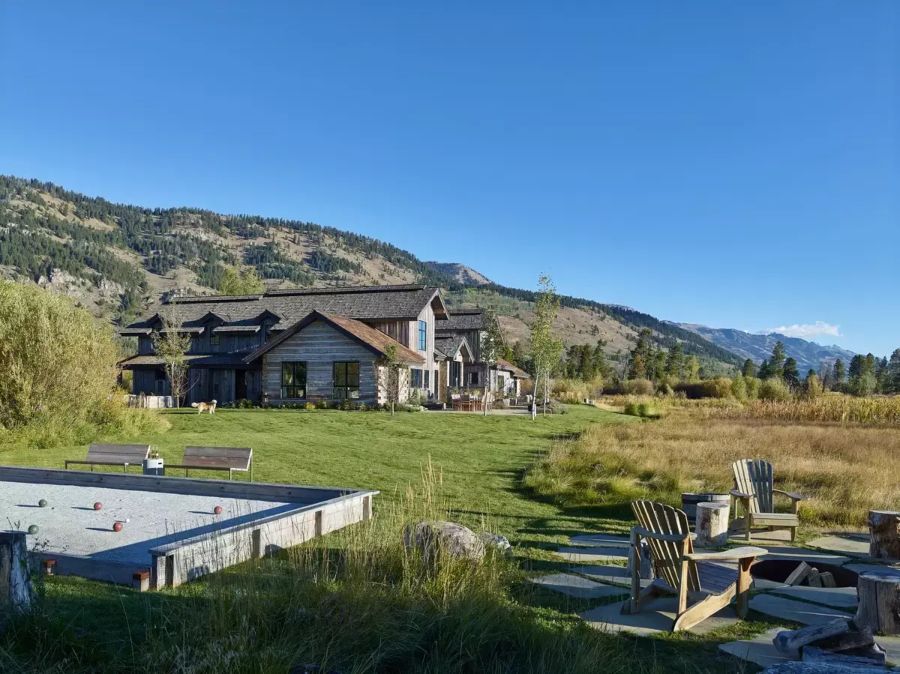
Step 5: Finalize Construction Costs and Financing
Bring the developed design, expected costs, and funding arrangements together before making substantial construction commitments. Resolve gaps between the proposed scope and the money available.
Review Construction Estimates and Project Specifications
Check which drawings and specifications support the estimate, along with its inclusions, exclusions, and assumptions. Identify provisional items and ask what they allow for.
For example, a cabinetry estimate needs enough detail about quantity, materials, and workmanship to be useful. Confirm when prices must be finalized and whether quotations expire.
Understand Construction Loans and Financing Options
Construction loans generally release funds in stages through a lender’s draw procedures. Some can transition to permanent mortgage financing; others require separate repayment or a new loan.
Discuss eligibility, required project documents, draw checks, interest, fees, and conversion terms with your lender. Confirm which expenses you must fund yourself and review the proposed terms with your financial adviser.
Refine Your Budget Before Committing to Construction
Add costs outside the builder’s estimate, including professional fees, financing expenses, owner purchases, and contingency.
If the total exceeds your budget, agree on scope or specification changes before authorizing construction. Update the drawings, specifications, and estimates together so the financial plan reflects what will actually be built.
Plan for Allowances, Changes, and Cost Adjustments
Allowances cover items whose final selection or cost remains unresolved. Check whether they include installation, delivery, and applicable taxes, then compare selections against them before ordering.
Track approved changes and their effects on related work. Keep a current record of committed spending and the contingency remaining.
Step 6: Review Construction Contracts and Project Agreements
Before signing, make sure the agreements reflect the scope, responsibilities, and financial arrangements you expect. Review them alongside the drawings and specifications, with appropriate professional advice.
Understand Construction Bids and Contractor Proposals
Compare proposals against the same documents and scope. Ask about differences in materials, allowances, exclusions, and proposed substitutions before comparing totals.
Our guide to architectural contract documents explains how drawings and specifications communicate design requirements. These documents inform the work being priced, while the agreements themselves require appropriate legal review.
Review Scope, Payment Schedules, and Contract Terms
Review the work included, payment procedures, schedule provisions, insurance, completion requirements, and dispute procedures. Confirm the architect’s construction-phase services in the architectural appointment.
Have an attorney familiar with residential construction in the relevant jurisdiction review the legal terms. Clarify how payments relate to completed work, supporting documents, and lender requirements before signing.
Establish Change-Order and Communication Procedures
Agree how changes will be priced, reviewed, documented, and approved, including their effects on timing.
Route requests through the designated project contact. An instruction given directly to a trade can affect other work without the necessary coordination or cost approval.
Step 7: Obtain Permits and Prepare for Construction
Identify approval requirements early so submissions, purchasing, and site preparations can be coordinated. The local process determines what information is needed and when particular work may begin.
Identify Required Building Permits and Approvals
Depending on the project, approvals may involve building, planning, grading, utilities, or wastewater. HOA review is separate from government approval.
Review building permit requirements and approvals with your team, then confirm the local requirements. Establish who prepares, submits, and tracks each application, and what work each approval authorizes.
Finalize Plans for Regulatory Review
The team prepares the required drawings, calculations, reports, and application information, then responds to review comments.
Coordinate revisions across the affected documents and inform the builder of changes that influence pricing or purchasing. Before construction, confirm which approved documents govern the work and how updates will be distributed.
Prepare the Site and Coordinate the Construction Schedule
The builder plans access, mobilization, trades, and deliveries around approvals. Discuss long-lead materials and owner selection deadlines early.
Weather, complexity, site conditions, and availability can affect progress. Our guide to how long it takes to build a custom home provides more detail. Use your project’s schedule to plan decisions and living arrangements, revisiting it as conditions change.
Step 8: Build Your Custom Home
Construction turns the coordinated design into physical spaces. Knowing the main milestones helps you follow progress and prepare for decisions while your builder manages the work.
Site Preparation, Excavation, and Foundation
Site work may include clearing, grading, temporary services, access, and erosion controls. Excavation and foundations follow the project’s structural and site requirements.
The team coordinates inspections and specialist reviews before work is covered or subsequent activities begin. Unexpected ground conditions should be assessed by the appropriate professionals before the affected work proceeds.
Framing, Roofing, and Building Enclosure
Framing establishes the house’s structure, making its rooms, rooflines, and openings visible at full scale. Roofing, windows, exterior doors, and enclosure assemblies provide weather protection.
Their connections require careful coordination. Ask about planned reviews of critical details and how materials will be protected during construction.
Plumbing, Electrical, HVAC, and Building Systems
Trades install pipes, wiring, ducts, and equipment within the coordinated design. Maintenance access also needs to be preserved.
Finalize lighting, outlet, appliance, and specialist-system decisions before installation deadlines. Late changes can affect several trades. The builder coordinates the work, with design questions referred to the relevant professionals and required checks completed before concealment.
Insulation, Drywall, and Interior Finishes
Insulation and air sealing contribute to enclosure performance. After the necessary checks, work progresses through wall finishes, cabinetry, flooring, tiling, fixtures, and final details.
Confirm selections and availability before they are needed. Where appropriate, review samples alongside the actual materials and light in the space before installation.
Monitor Construction Progress, Quality, and Changes
Use regular meetings to review progress, upcoming decisions, spending, and schedule changes. Record agreed actions and route concerns through the designated contacts.
The architect’s agreed construction administration services may include site observations, design clarifications, and submission reviews. The builder remains responsible for construction supervision, methods, and site safety under the applicable arrangements.
Coordinate visits with the builder. Photographs can help explain a concern, but technical or concealed work may need professional assessment.
Step 9: Complete Inspections, Final Walkthrough, and Move-In
Handover involves both permission to occupy and completion of the project’s remaining tasks. Confirm what is ready, what still needs attention, and how outstanding work will be handled.
Complete Required Inspections and Occupancy Approvals
Confirm the required final inspections and occupancy authorization with the builder and relevant authority. Corrections may be needed before you can move in.
Regulatory inspections and private quality reviews serve different purposes. Occupancy approval does not establish that every finish defect has been resolved or every contractual obligation completed.
Conduct the Final Walkthrough and Address Punch-List Items
Record incomplete or deficient work with the appropriate project representatives. Each punch-list item should identify the issue, location, responsible party, and completion arrangements.
Agree how corrections will be verified and how access will work after move-in. Review payment and closeout procedures under the contract with your advisers.
Review Final Documentation and Prepare for Move-In
Collect manuals, warranties, keys, access instructions, and relevant drawings or records required by your agreements. Arrange an orientation to controls, shutoff valves, ventilation, and other systems.
Confirm utilities, insurance, moving access, and deliveries. Keep clear contacts for outstanding work and questions after handover.
Step 10: Understand Warranties and Maintain Your Custom Home
Ongoing care begins at handover. Use the information supplied by your team to understand coverage and establish maintenance routines suited to your home.
Review Builder Warranties and Manufacturer Coverage
Builder and manufacturer warranties may cover different work or products. Review their periods, exclusions, maintenance conditions, and claim procedures.
Keep contracts, receipts, serial numbers, and warranty documents together. Confirm who handles workmanship concerns and equipment faults so problems reach the appropriate contact.
Establish a Home Maintenance Plan
Build a schedule around manufacturer instructions, materials, equipment, and local conditions. It may include filter changes, servicing, drainage checks, and roof or exterior inspections.
Identify tasks that require qualified providers and put recurring work on a calendar. Seasonal needs will vary with the home’s setting.
Protect Your Investment Through Long-Term Care
Record servicing, repairs, inspections, and alterations, updating product information when equipment is replaced.
Respond promptly to leaks, damage, or unusual system behavior. Timely assessment can help identify problems before they require more extensive work, while your records give future professionals useful information about the home.
Frequently Asked Questions About Building a Custom Home
How Much Does It Cost to Build a Custom Home?
Costs depend on the location, land, size, design, materials, and site conditions. A reliable budget needs project-specific estimates covering construction, professional fees, and other owner expenses.
How Long Does It Take to Build a Custom Home?
Timing depends on design complexity, permits, site conditions, and labor and material availability. Your architect and builder can develop a schedule that covers planning through move-in.
Should You Buy Land Before Hiring an Architect?
Consulting an architect before purchasing can help you assess whether the land suits your plans. Surveys and specialist investigations can identify restrictions, site challenges, and potential costs before you commit.
What Is the First Step in Building a Custom Home?
Define your lifestyle needs, essential features, and preliminary budget. Then seek professional input to understand what is feasible before committing to land or detailed design.
What Are the Biggest Mistakes to Avoid When Building a Custom Home?
Avoid buying land without proper investigation, overlooking project expenses, and leaving responsibilities unclear. Late selections and undocumented changes can also affect costs and schedules.
Is It Better to Build a Custom Home or Buy an Existing House?
Building gives you more control over design but requires time, decisions, and financial flexibility. Buying may suit an earlier move. The choice depends on your needs, budget, and available properties.